

Public Consultation – Miller Homes Proposals for Land at Cherry Knowle, Sunderland
Hedley Planning Services are preparing a planning application on behalf of Miller Homes for a proposed residential development at Cherry Knowle, Sunderland and welcomes your feedback on the scheme.
The proposed development seeks to integrate a new community featuring c.350 high-quality homes (Use Class C3), alongside apartments as part of an integrated care village. The plans also include additional landscaping, commercial space (Use Class E) and a Suitable Alternative Natural Greenspace (SANG) to enhance connections to surrounding open space and support local planning policy objectives. A Reserved Matters application is being prepared and is currently seeking public opinion through the community engagement process. Responses provided will be considered within the final design before being submitted to Sunderland City Council for determination.
Background
The latest phase of development in South Sunderland Growth Area (SSGA) is seeking public feedback. Cherry Knowle forms one of the final phases of the wider SSGA, and contributes to a long-term vision for development across the area over the past 15-20 years. The SSGA forms part of the Council’s strategic approach to meeting housing needs and provides and overarching framework to guide the sustainable growth and development of Sunderland.
Cherry Knowle is a mixed brownfield and greenfield site, including areas of Green Belt and open countryside, extending to approximately 47 hectares. The site was originally identified as having capacity for around 800 new homes, of which 304 have already been delivered as part of Phase 1. Once completed, Cherry Knowle will represent one of the largest developments within the SSGA.
The proposals have been developed in line with the key objectives of the SSGA, including:
- Creating a high-quality built environment which responds positively to the site’s topography, landscape features, water courses, wildlife, site orientation and microclimate.
- Creating new communities with distinctive architectural and landscape features which give the place a unique sense of character.
- Delivering high-quality large family housing alongside a range of housing choices to meet local needs.
- Ensuring development is well connected to surrounding communities and local facilities by all modes of transport.
- Delivering a sustainable community that supports environmental protection, efficient use of natural resources and climate change mitigation.
Proposed Development
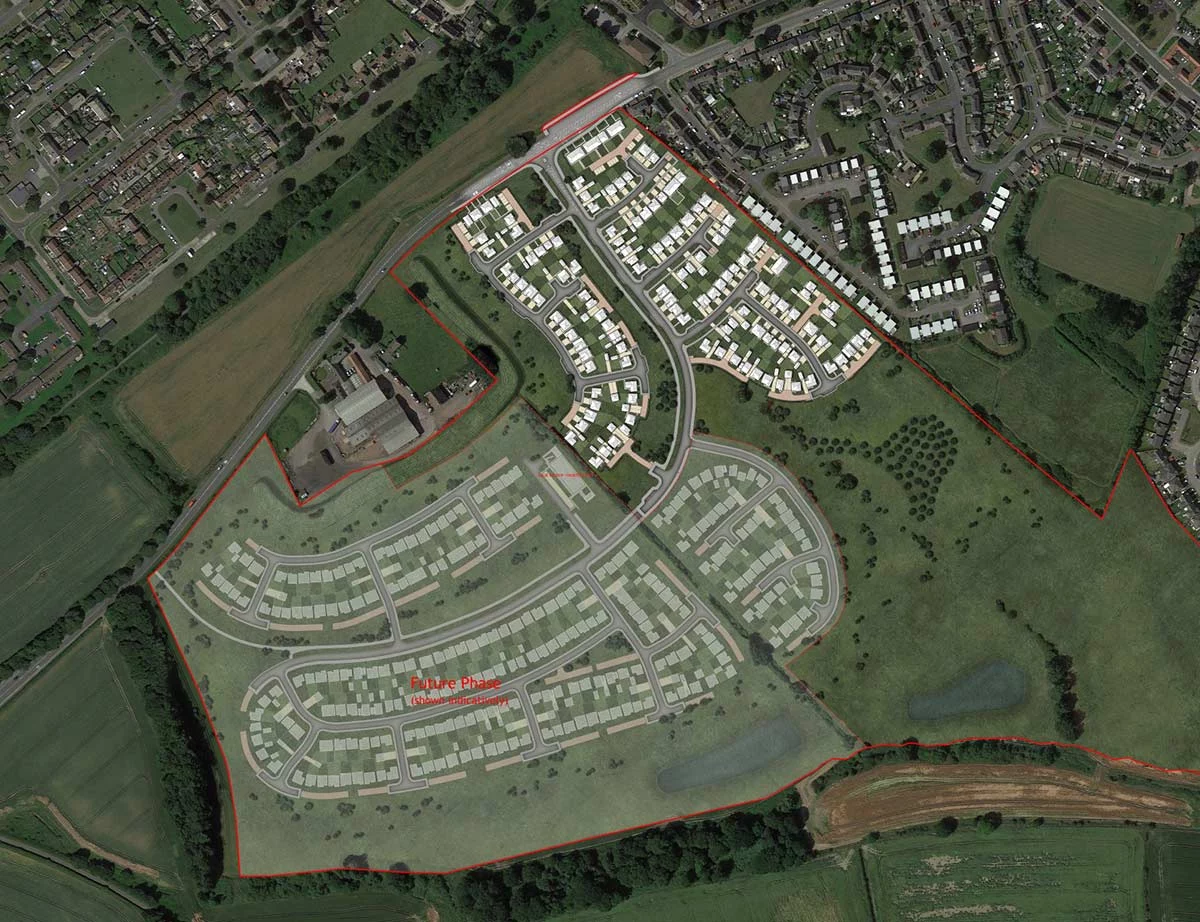
The proposals include c.350 new homes designed to provide much-needed housing for the area. The development is split into two sites; Phase 2 and Phase 3. Phase 2 will deliver high quality dwellings from Miller Homes, north of the existing Phase 1 Scheme. Phase 3 will deliver predominantly detached dwellings alongside a selection of semi-detached properties from St Modwen House Types on land north of Rotary Road, with pedestrian access to Burdon Lane. A large area of SANG is proposed north of Phase 2, creating accessible open green space whilst protecting the existing landscape.
Phase 2 – Miller Homes
- A mix of 2, 3, 4, and 5-bedroom homes, including affordable housing provision.
- Homes will meet Nationally Described Space Standards (NDSS), including M4(2) Accessible and Adaptable Dwelling standards.
- A Care Village is proposed within Phase 2, comprising:
- Residential apartments
- Bungalow dwellings.
- Commercial space is proposed to support residents of the care village and wider community.
- The existing central Tree Belt will be retained and integrated into the layout.
- New vehicular access will be provided from the roundabout at Rotary Road, alongside connecting to existing pedestrian and cycle infrastructure.
- The development will also be accessed through the established Phase 1 development to the south.
- Sustainable Drainage Systems (SuDs) will manage surface water drainage and support biodiversity enhancements.
- A Suitable Alternative Natural Greenspace (SANG) within the designated Green Belt land will be retained and enhanced, to provide access for existing and future residents.
- Community-focussed landscaping such as designated play areas, wildlife habitat areas & community gardens.
Phase 3 – St Modwen Homes
- Phase 3 will deliver homes under St Modwen Homes, part of Miller Homes.
- A mix of 2, 3, 4 and 5-bedroom homes, including affordable housing with some M4(2) accessibility standards provision and homes meeting NDSS standards.
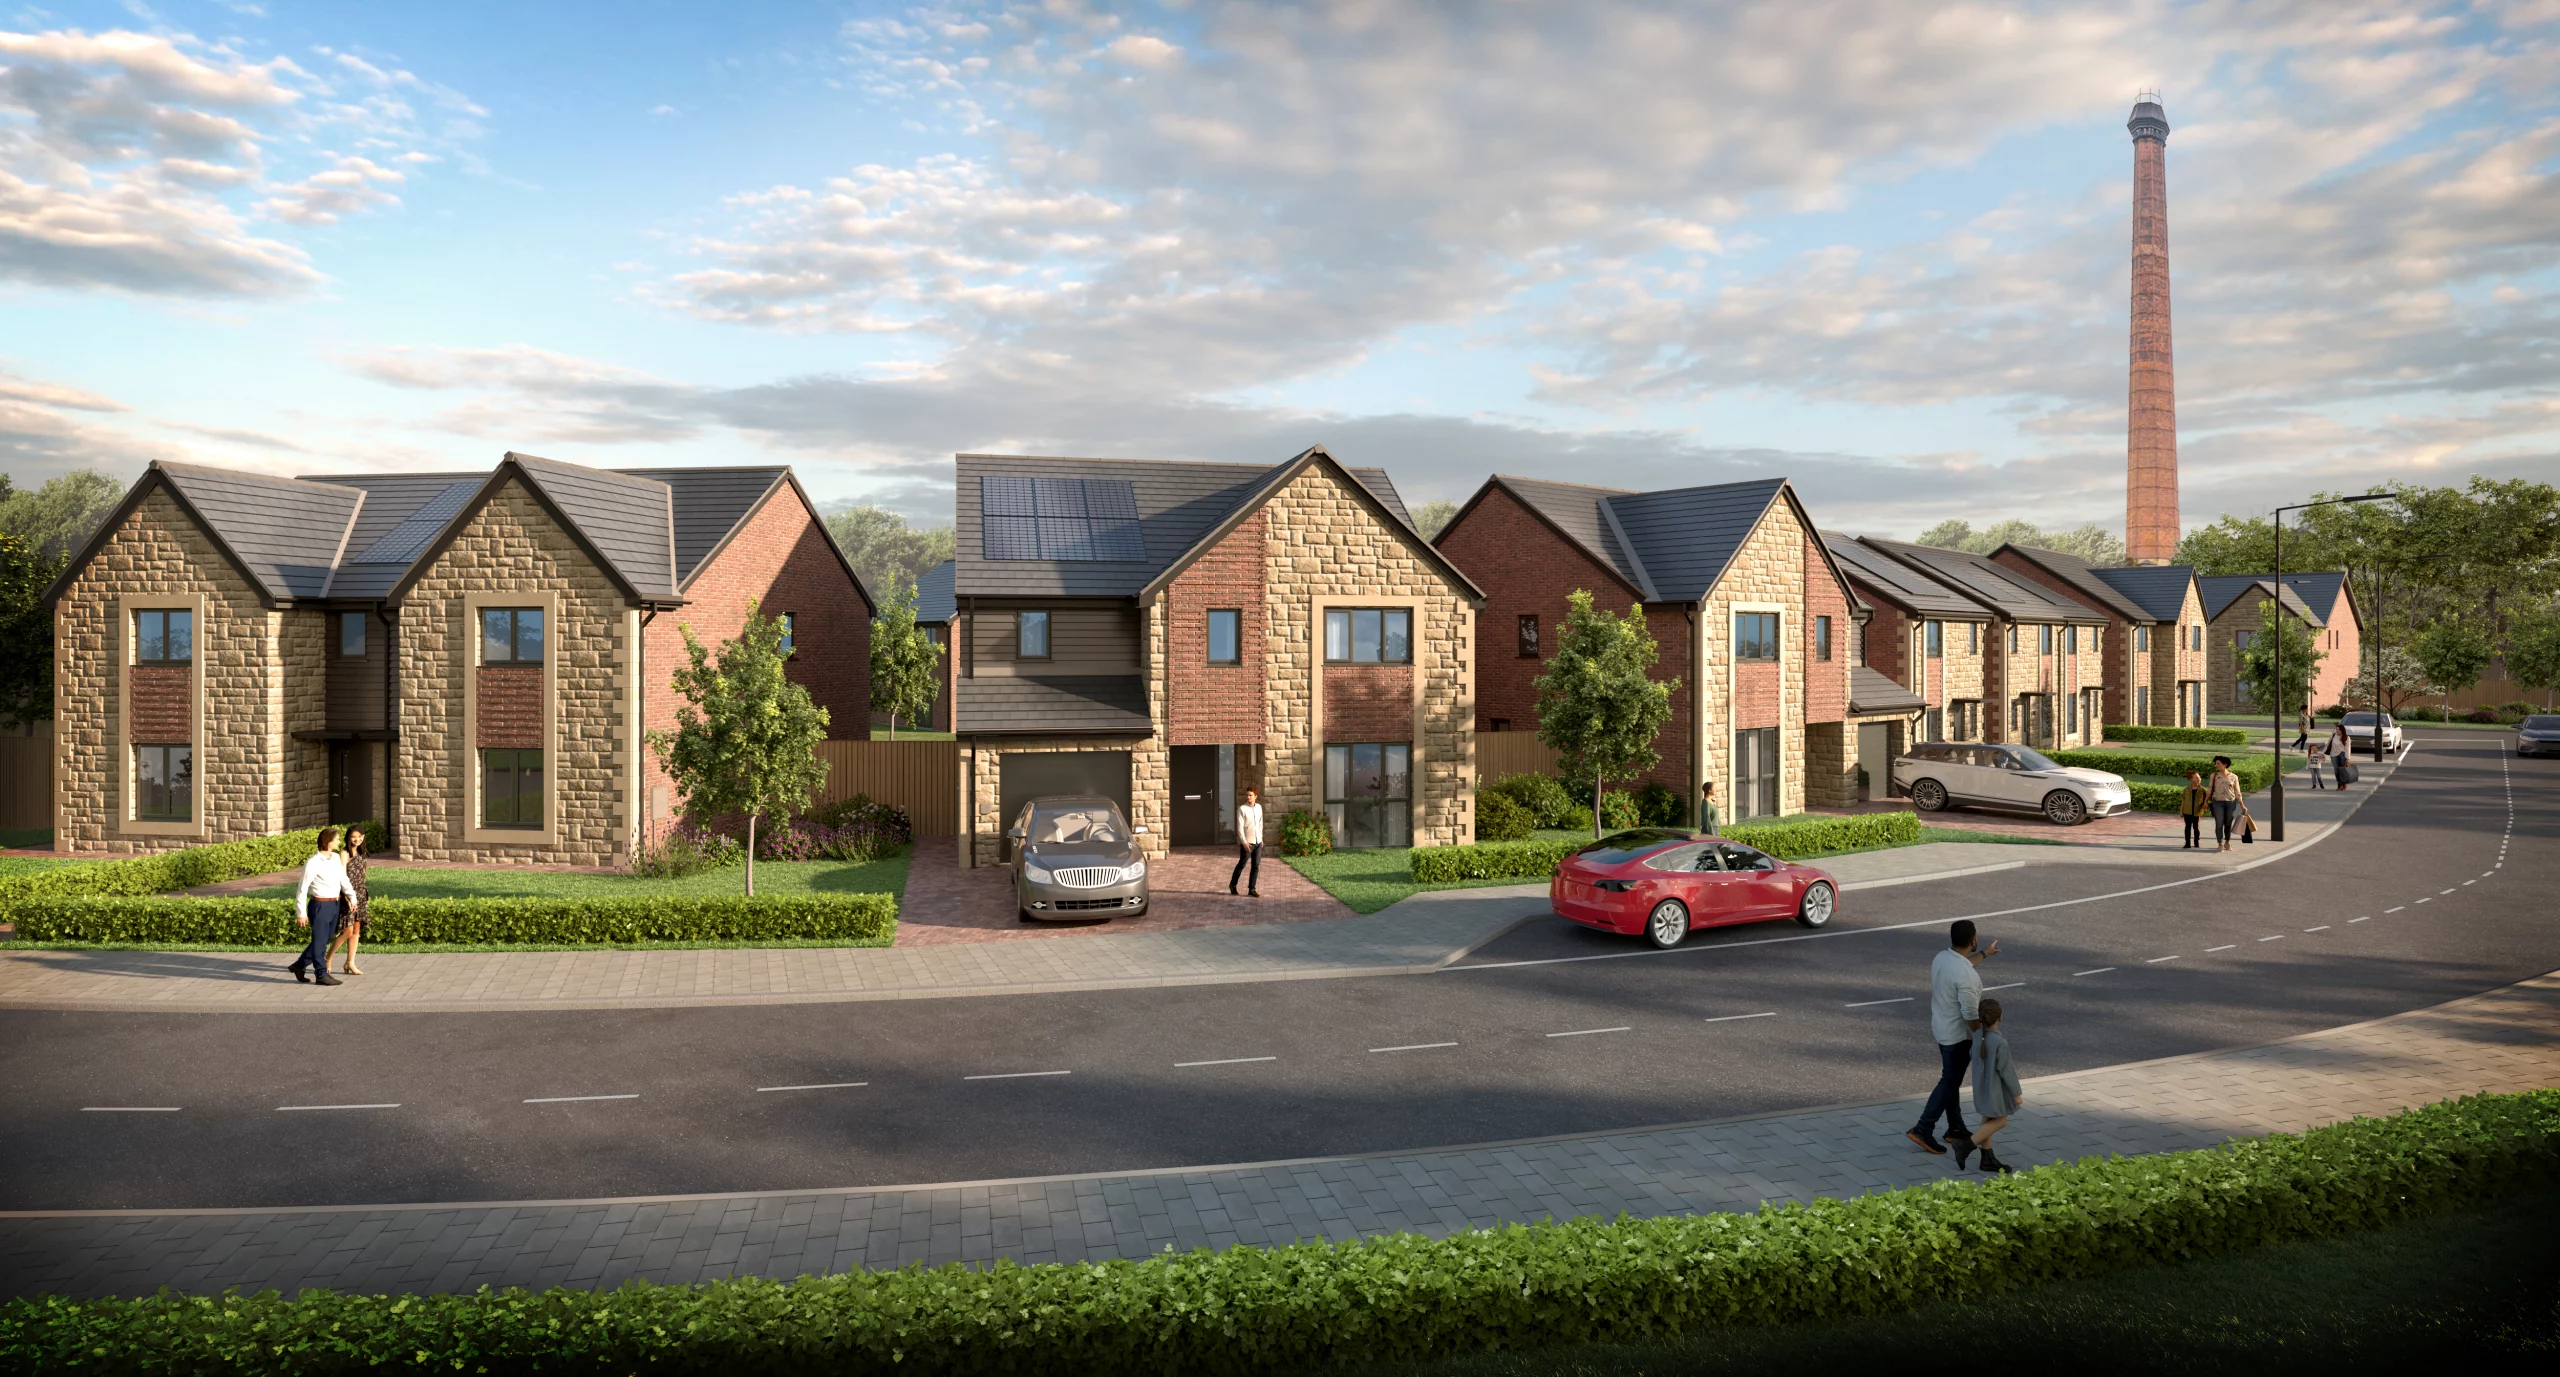
- The layout has been careful designed to protect views towards the Ryhope Engine Museum, including its Grade II* Listed Chimney.
- Specific house types and street layouts have been designed to better reflect the surrounding landscape and character of the area and protect focal lines towards the heritage asset.
- Vehicular access will be provided via the Rotary Road roundabout, while pedestrian and cycle access to Burdon Lane will be retained. For the avoidance of doubt, no vehicular access is proposed via Burdon lane.
- Visitor parking spaces will be distributed throughout Phase 3 to provide additional parking.
- A smaller area of SANG is proposed in Phase 3, alongside additional landscape planting and retained trees.
- SuDs features, including swales, will help manage surface water drainage and enhance biodiversity across the site.
Consultation
Your views are important for the progression of the planning application.
Miller Homes are committed to engaging with the local community about its proposals and would like to hear your views.
We have a survey (as linked below) to provide your response to the public consultation. The feedback will be collated and shared with the team who will then address matters accordingly.
Click HERE to view the survey
Alternatively, please provide feedback by –
Email: Ebony@hedleyplanning.co.uk
Post: Hedley Planning Services, Floor 3 Maybrook House, Grainger Street, Newcastle-upon-Tyne, NE1 5JE
We respectfully request that feedback is returned by Tuesday 16th June 2026.