

Public Consultation: Hybrid planning application on behalf of Persimmon Homes for residential development of up to 299 homes and public open space on land south of Chester Road, Bournmoor
Hedley Planning Services (HPS), acting as agent, have submitted a hybrid planning application on behalf of Persimmon Homes for the residential development of up to 299 homes and public open space.


Above: Consultation Boards
Public Consultation
Persimmon Homes held a public consultation event on 9th September 2026 at St Barnabas’ Communtiy Centre, DH4 6ED between 3pm and 7pm. The event enabled residents to ask questions and provide their thoughts and feedback on the proposal.
Plans for a new residential development on land south of Chester Road, Bournmoor, are now progressing through public consultation, with North East specialist planning consultancy Hedley Planning Services playing a key role in shaping the proposals and guiding the application process.
The exciting hybrid planning application from house builder Persimmon Homes, supported by Hedley Planning Services, will deliver up to 299 dwellings across 20.87 acres of Green Belt land, south of the A183.
This development will create a visually attractive and sustainable scheme, which is well-integrated into the existing landscape and includes green and blue infrastructure which will enable future users to live alongside nature, whilst protecting and enhancing existing ecosystems.
Persimmon Homes
Persimmon Homes are one of the UK’s most successful housebuilders, creating beautifully designed homes nationwide, whilst offering a range of house types, from flats to family homes, Persimmon designs each property with residents in mind. They are recognised as a 5-star builder by the National Home Builders Federation for their quality homes.
The Persimmon Pledge is their guarantee of outstanding customer service and relevant communications before, during, and after moving into a new home.
Persimmon Homes is proud to offer this exciting opportunity to future residents and is dedicated to building and contributing to a community that will thrive for years to come.
The Proposal

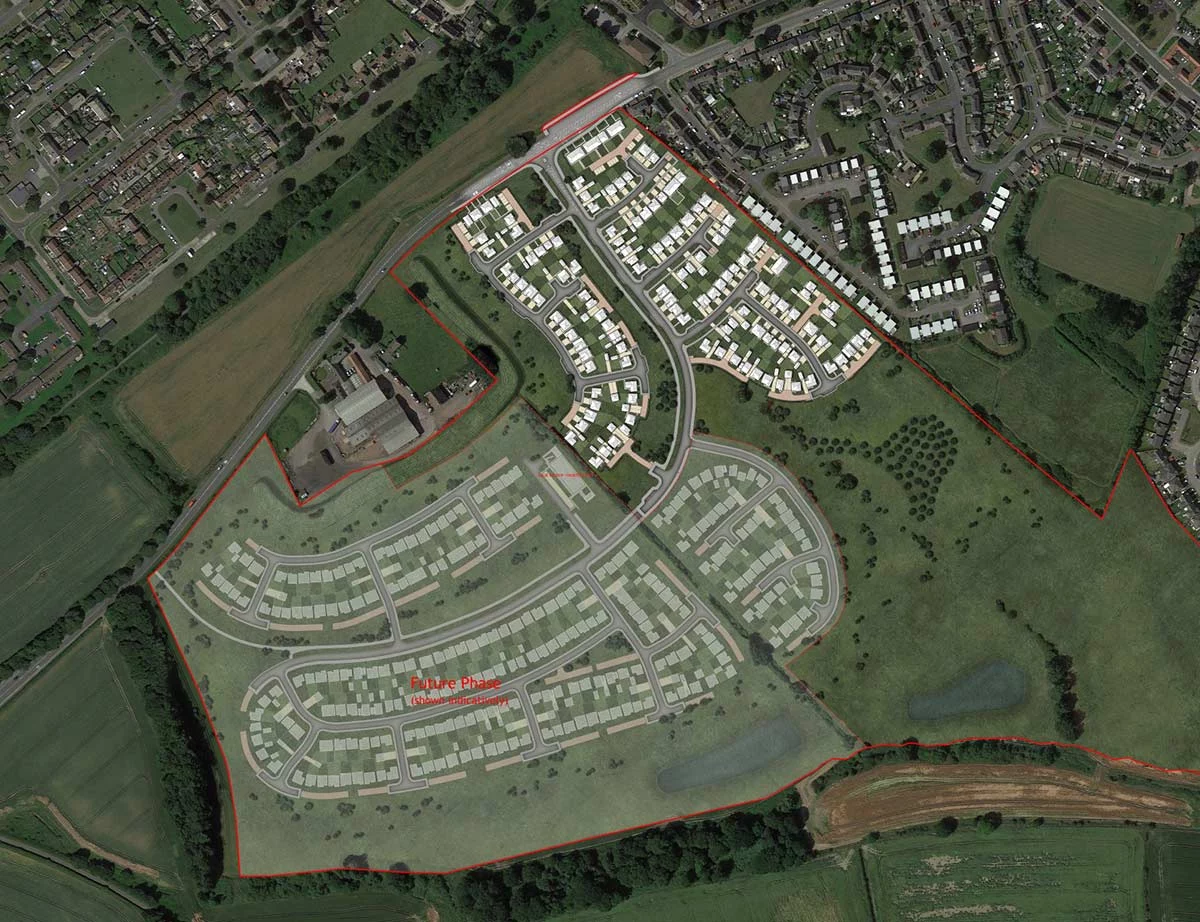
Above: Indicative Layout (For Illustrative Purposes Only)
The Proposed Development consists of:
- Up to 299 dwellings consisting of 2-,3-,4-, and 5-bedroom homes to meet housing need
- The promotion of sustainable choices through the provision of access to recreational routes and cycle paths on site which integrate with the existing network and the wider area
- A network of Sustainable Drainage Systems (SuDS) to manage surface water on site
- The provision of on-site enhancements towards Biodiversity Net Gain
- Funding towards local infrastructure including community facilities (Captured in a Section 106*)
- A residential neighbourhood closely linked to the surrounding area and facilities
- A high-quality development which reflects the positive characteristics of the wider locality
The site will provide vital housing stock to County Durham, creating a well-connected, welcoming and attractive new neighbourhood. Other key features include a central Public Open Space (POS) with a mobility hub, active travel routes, and a green corridor with views to Penshaw Monument.
Community assets feature a village green and the potential for expansion of the adjacent Bournmoor Primary School.
*A Section 106 is a legally binding contract between a developer and the Local Authority and will be used to mitigate the impacts of development.


Above: Indicative Residential Elevations (For Illustrative Purposes Only)
Access and Connectivity
The planning application is supported by a Transport Assessment which assess any impacts on the surrounding highway networks and sets out the required mitigation measures.
The site will be accessed via Chester Road to the north from a new signalised junction constructed onto the A183, which will enable a cohesive and navigable hierarchy of streets, providing accessibility throughout the scheme. A secondary point of access is also proposed at the east of the northern boundary of the site, which will be reserved for sustainable travel modes such as walking, cycling, and wheeling.
All routes will be safe, overlooked, well-lit, legible and permeable for all users to navigate through the site, as well as to other destinations in the wider area.
A number of key pedestrian / cycle access links are also proposed, which will be well-integrated with the existing pedestrian framework. This includes the secondary access point connecting to Chester Road, and existing bus stops to the east.
Ecology and Landscaping
The proposed development will build housing in a non-orthogonal pattern, broken up into parcels which are divided by accessible Public Open Space. This area will be planted with trees, copses, scrub, a village green, wetland SuDS, meadow grassland with wildflowers, as well as tidy strips of amenity grassland along footpaths, roads and edges of built development and play areas.
Extensive surveys have been undertaken to ensure the scheme will mitigate any impact on protected species and support and enhance nature recovery. This includes the creation of a network of woodland, grassland, hedgerows and SuDS features to maintain the site’s function as a community and forgaing corridor for wildlife, the installation of bat roosting features, the creation of biodiversity enhancement areas, and refugia within scrub planting for shelter, hibernation and brumation, as well as the creation of hedgehog highways through fencing. Off-site mitigation will also be provided for that which cannot be mitigated on site.
Appearance and Housing Mix
The proposed development will feature a wide range of house types, sizes and tenures, offering something for every household. Whether you’re a young professional, a growing family, or looking to downsize, the mix of 2-,3-,4-, and 5-bedroom homes ensure that the needs of a diverse range of future residents are met.
The proposal aims to deliver high quality residential properties with private external amenity space, in curtilage parking, Public Open Space, along with space for local amenities and outdoor recreation.
In addition, the area’s historic context will be referenced to and incorporated into the streetscene design to ensure proposals are locally distinct annd reflect the character of the area.
By offering a mix of house types, tenures and sizes, the development will cater to the needs of a variety of residents, creating a balanced and inclusive community.
Consultation Event
Your opinion matters to us, so we invite you to come along to see our proposals, offer your views and contribute to the progress of this development.
You are encouraged to join us at the drop-in consultation event which will be held on the 9th September 2026 at St Barnabas’ Community Centre, DH4 6ED between 3pm and 7pm.
There will be feedback forms available at the event, please drop them in the box available or send them in after the event by post or email.
Please also see the questionnare link below to provide your responses if you are not able to make the drop-in event. The online and in-person feedback will be collated and shared with the team who will then address matters accordingly.
Alternatively, please provide feedback by Friday 18 September 2026.
Email: sophie@hedleyplanning.co.uk
Post: Hedley Planning Services, First Floor, Tanners Burn House, Burn Lane, Hexham, Northumberland, NE46 3RU
We respectfully request that feedback is returned by 18 September 2026 after which the survey will close.